Pot Light Installation Mississauga

Mississauga · Pot Lights & Lighting

Pot Light Installation in Mississauga

Recessed lighting across Mississauga — drywall ceilings, open-concept great rooms and two-storey homes where the run matters more than the cut.

ECRA/ESA Licence #7014949$5M Liability InsuredWSIB Covered5.0★ · 50+ Google Reviews

Pot Lights in Mississauga Homes

Mississauga’s housing is newer than Toronto’s and that changes the job. Drywall ceilings cut cleanly, and most homes were built with lighting already in mind. What drives the work here is scale — large open-plan rooms where a poor layout is very obvious, and two-storey homes where the main-floor ceiling has a bedroom above it.

Open-plan layouts

Great rooms and open kitchens need zoning, not a uniform grid. Separate switching for cooking, dining and sitting areas.

Drywall cuts clean

Newer ceilings take a hole saw predictably, so the fixture openings are tidy and the patching is minimal.

Two-storey runs

A main-floor ceiling with bedrooms above is fished blind. We plan the route before quoting rather than finding it on the day.

Under-cabinet and feature layers

Pot lights alone flatten a kitchen. Task and feature lighting on separate switches is what makes the room work.
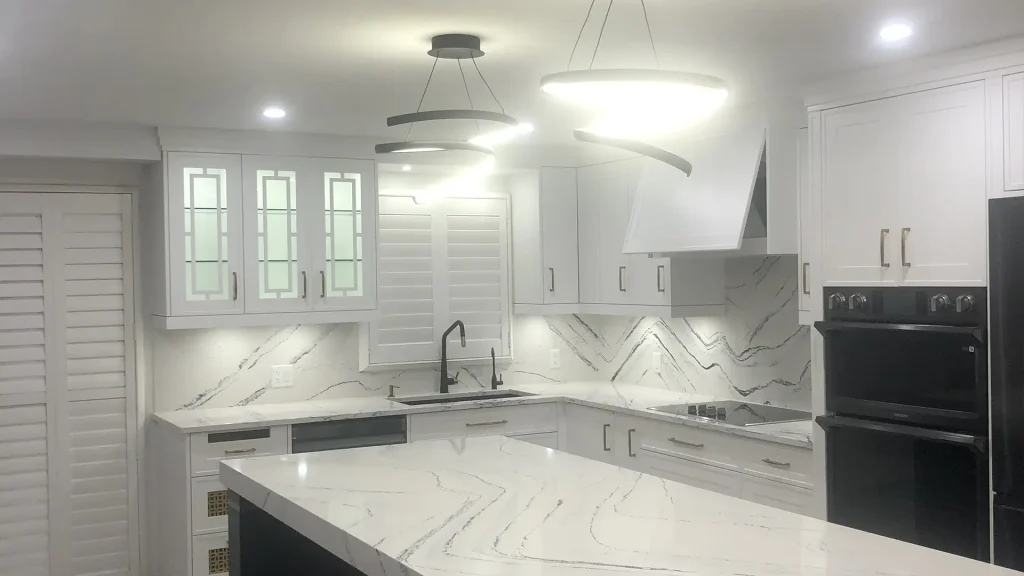
Open-plan kitchen with a recessed pot light layout and a flush-mount ceiling fixture
Laid out, not griddedFixtures placed over what matters, aligned along the sightlines.

What Shapes a Mississauga Install

Three things decide how these jobs run.

Renovated kitchen with a recessed pot light layout and a pendant over the island
Mississauga: what we actually findThe same house often needs two fixture specifications — IC-rated under the attic upstairs, and something else in the main-floor ceiling below a bedroom. Quotes that list one fixture for the whole house have not looked.

Open-concept means zoning

Of roughly 244,575 dwellings in Mississauga, a large share of the detached stock is open-plan. A single grid across a great room lights everything evenly and flatters nothing. Separate zones on separate switches is the difference between a lit room and a designed one.

Bedrooms above the main floor

In a two-storey home the main-floor ceiling has a finished room above it, not an attic. Runs are fished through a closed cavity, which is the main cost driver here — more than the fixtures, and more than the cutting.

Top floor means IC-rated

Second-floor ceilings sit under an insulated attic, so fixtures there must be IC-rated. Same house, two different fixture requirements depending on the storey.
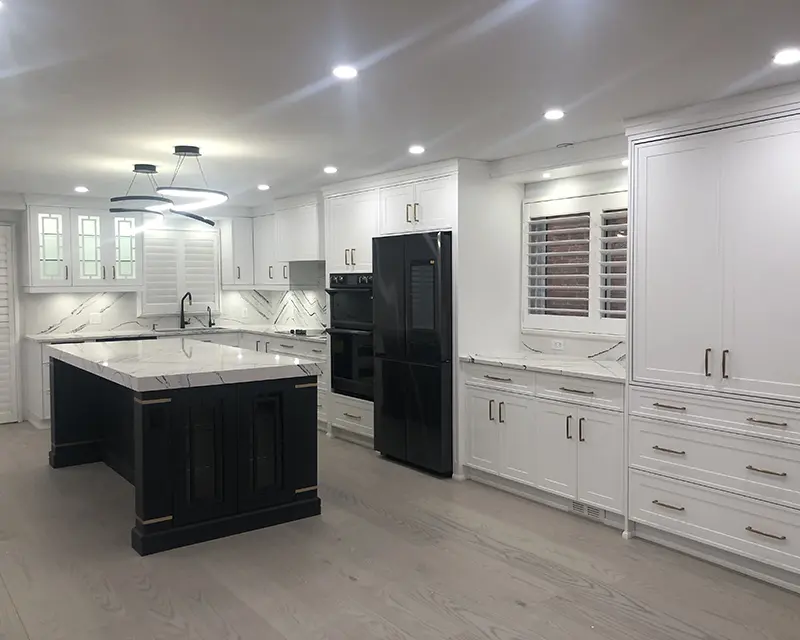
Renovated white kitchen with recessed pot lights over the counters

How a Mississauga Install Runs

01

Zone the space first

In an open plan we agree the zones and switching before positions. It is the decision that determines whether the room works.

02

Plan the route by storey

Top-floor ceilings work from the attic; main-floor ceilings are fished. We price each accordingly rather than averaging.

03

Install, dim, notify

Fixtures aligned along sightlines, LED-compatible dimmers confirmed against the driver, ESA notification filed under our licence.

Mississauga Neighbourhoods We Serve

We work right across Mississauga. If your street is not listed it almost certainly still counts — see pot light installation in full, or our Mississauga electricians page.

Port CreditLorne ParkMineolaClarksonLakeviewSheridanCooksvilleErindaleErin MillsCentral Erin MillsStreetsvilleMeadowvaleMeadowvale VillageChurchill MeadowsLisgarApplewoodRathwoodEast CreditCreditviewHurontarioCity CentreFairviewMississauga ValleysMalton

Mississauga Pot Light FAQs

How should pot lights be laid out in an open-concept great room?

In zones, not a grid. Light the kitchen work surfaces, the dining table and the seating area as separate groups on separate switches. A uniform grid across a large open space lights it evenly and makes it read flat — and it usually uses more fixtures than a zoned layout needs.

Is it harder to install pot lights on the main floor of a two-storey?

Yes, because there is a bedroom above rather than an attic, so every run is fished blind through a closed cavity. Top-floor ceilings with attic access above are considerably easier. It is normal for the same house to price differently by storey.

Do I need different fixtures upstairs and downstairs?

Often, yes. Second-floor ceilings sit under insulation and need IC-rated fixtures. Main-floor ceilings between two heated storeys generally do not, though most quality LED units are IC-rated anyway. A quote that specifies a single fixture for the whole house has probably not looked at the attic.

Will I need a new circuit?

Usually not for load — LEDs draw very little. Where a new circuit is needed it is more often about getting a sensible switching arrangement for zoned lighting than about capacity. We will tell you which it is.

Do I need a permit for pot lights in Mississauga?

You need an ESA notification, not a City of Mississauga permit — electrical work in Ontario is regulated by the Electrical Safety Authority regardless of municipality. We file it under our licence and attend the inspection.

Lighting a Mississauga home?

Open-plan rooms need zoning, not a grid. Let us lay it out.