Home » Pot Light Installation Vaughan
Pot Light Installation Vaughan
Vaughan · Pot Lights & Lighting
Recessed lighting across Vaughan — high ceilings, coffered detail and estate-scale rooms where a grid layout simply does not work.
Roughly 92% of Vaughan’s housing was built from 1981 onward, so the ceilings are drywall, the cavities are generous and the wiring is modern. The challenge here is not access — it is scale and detail. Two-storey foyers, coffered ceilings and rooms large enough that a standard grid lights them badly.
Above about ten feet, ordinary downlights spread too far before they land. Beam angle and fixture choice change.
Common in Vaughan and easy to get wrong. Fixtures belong in relation to the detail, not spaced through it.
Large rooms need layered light — perimeter, task and feature — rather than more downlights in the middle.
Post-1981 construction means generous cavities and modern circuits, so the work is usually tidy and quick.
Newer housing removes most of the obstacles and introduces different ones.

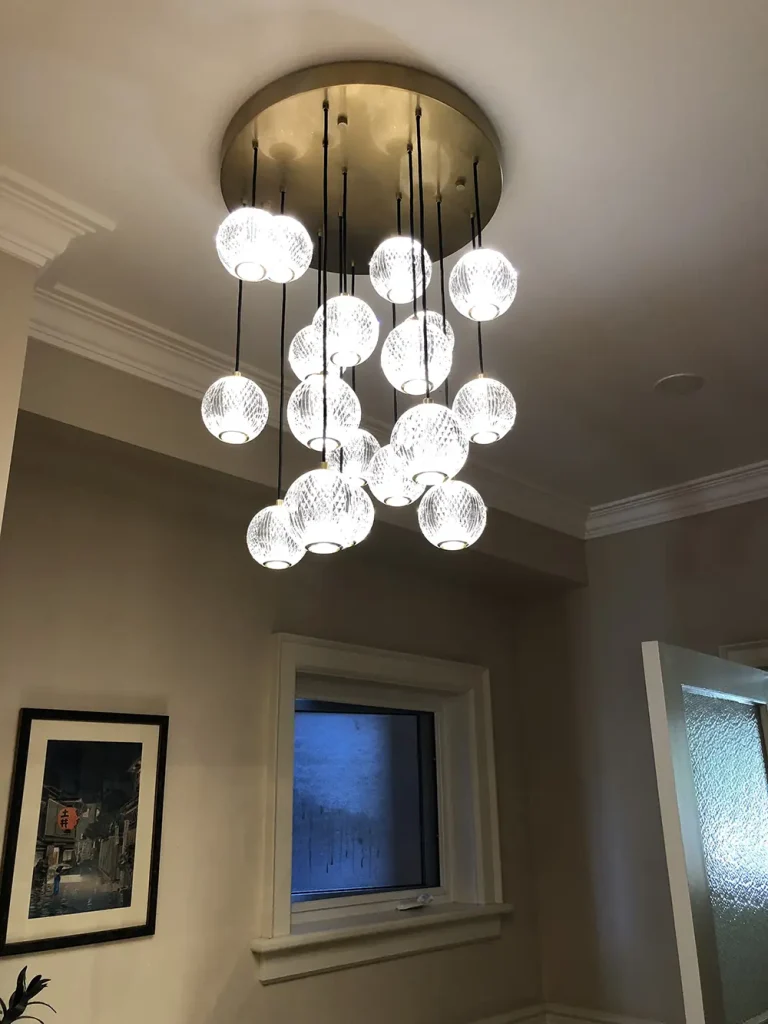
In a two-storey foyer or a vaulted great room, a standard 60-degree beam has spread very wide by the time it reaches the floor. Narrower beam angles, higher output and sometimes adjustable trims are what make tall rooms work.
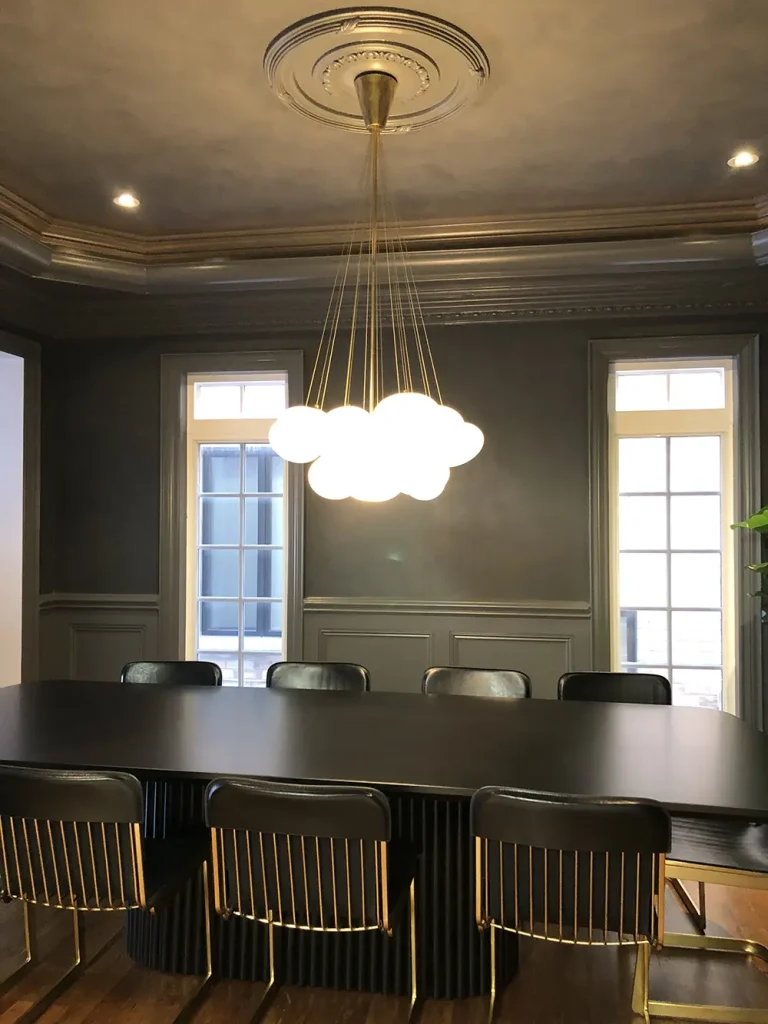
Coffered ceilings are common in Vaughan's larger homes. Fixtures set without reference to the coffer grid look accidental. The layout has to start from the ceiling detail and work outward, which is a design decision as much as an electrical one.
Post-1981 homes generally have 200-amp services, so lighting load is never the constraint. But pools, hot tubs and heated driveways consume headroom, so if lighting is part of a larger project the calculation still matters.

Where there is a coffer, tray or slope, the layout begins there. Fixture positions follow the architecture.
Beam angle and output chosen for the ceiling height rather than defaulted — this is what separates a tall room that works from one that does not.
Fixtures aligned to the detail, LED-compatible dimmers confirmed, ESA notification filed under our licence.
We work right across Vaughan. If your street is not listed it almost certainly still counts — see pot light installation in full, or our Vaughan electricians page.
Narrower beam angles and higher output than a standard eight-foot ceiling needs, and often adjustable trims so the light can be aimed. A standard downlight at fifteen feet has spread so wide it washes the walls rather than lighting the space. Fixture choice matters far more here than in an ordinary room.
The layout starts from the coffers, not from a grid. Fixtures are set in relation to the panels and beams so they read as deliberate. Positions spaced evenly without reference to the coffer structure look accidental, and once the holes are cut there is no undoing it.
Rarely for capacity — post-1981 homes generally have modern services and LEDs draw very little. A new circuit is more often about getting sensible switching for zoned or layered lighting than about load.
Yes. Larger homes bring longer runs and more rooms rather than harder ones, and the newer construction means generous cavities. Where there are vaulted ceilings or substantial ceiling detail, the design work is the bigger part of the job.
In rooms this size, yes. Large rooms with a single brightness have one mood. LED-compatible dimmers checked against the specific driver, and separate switching for perimeter, task and feature lighting, is what makes a big room usable at night.
What drives the price, and why the same room gets quoted so differently.
Read more →IC rating, CRI, dedicated circuit and the rest, in plain English.
Read more →Adding lighting is an alteration. Here is what that actually involves.
Read more →Nearby: TorontoYorkEast York. Related services: Pot Light Installation · Renovation Electrician · Residential Electrical. Or see every area on our service areas page.
Coffered or vaulted ceilings need a designed layout. Let us plan it.