Home » Renovation Electrical Toronto
Renovation Electrical Toronto
Toronto · Renovation Electrical
Renovation and addition wiring across Toronto — kitchens, basements, multiplex conversions and garden suites, planned with your designer from the start.
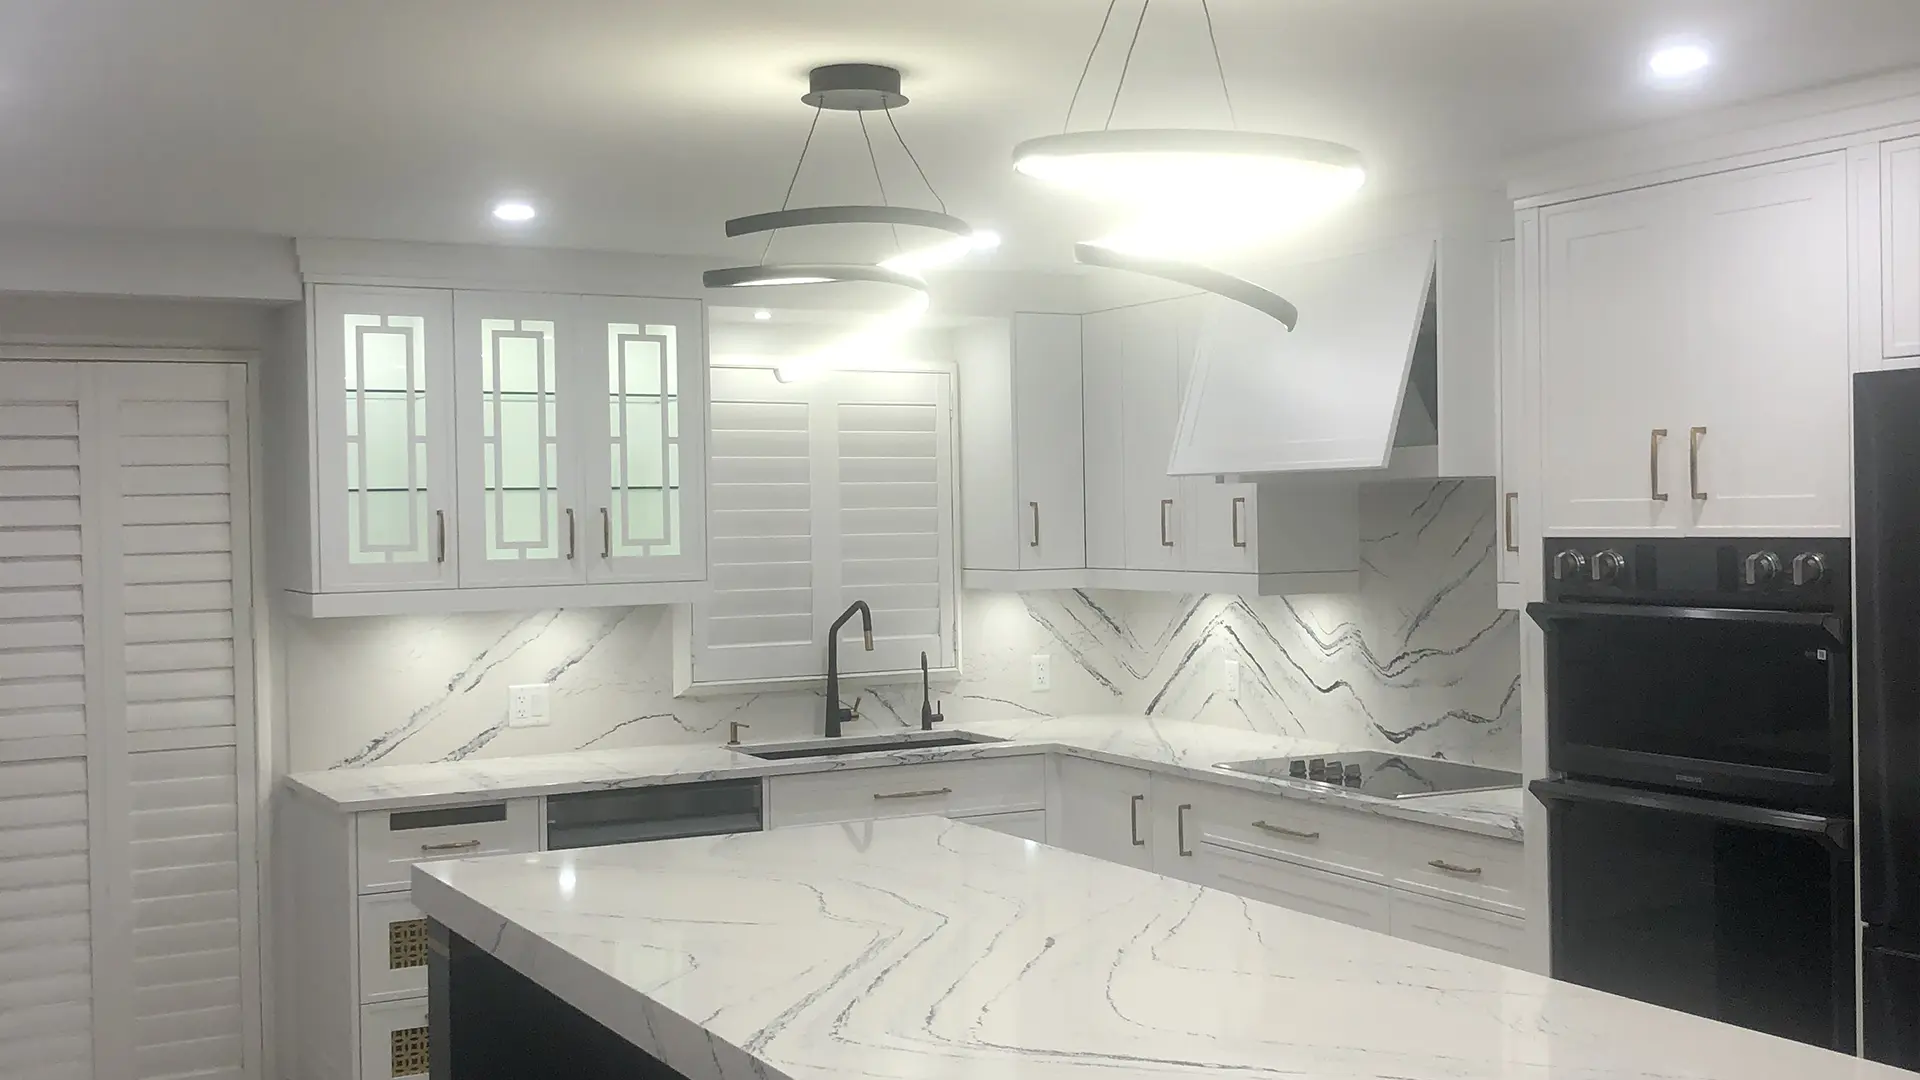
Toronto renovations rarely stay small. A kitchen becomes a main-floor opening, a basement becomes a second unit, and since 2023 a detached house can become a multiplex of up to four units. Each of those changes what the electrical service has to carry, so the electrical belongs at the design table rather than after the drywall order.
Circuits, lighting and appliance loads planned around the new layout.
Separate services or metering for up to four units, sized properly.
Feeds to rear-lot suites, coordinated with Toronto Hydro.
Rewiring the whole house while the walls are already open.

Three renovation types drive most of our Toronto project work.

Toronto now permits up to four units on most residential lots. Every unit needs its own capacity, and the service and metering arrangement has to be decided before the layout is final — Toronto Hydro lead times can set the whole schedule.
A suite at the back of the lot needs a feed from the house or its own service. Distance, trenching and the house's spare capacity decide which, and it is worth knowing early.
When plaster comes off an older Toronto house, rewiring costs a fraction of what it does later. Most of our full rewires happen inside a renovation for exactly that reason.
Load calculation, service decision and circuit plan with your designer.
Wiring installed and inspected by the ESA before walls close.
Devices, fixtures and the ESA final, coordinated with your contractor.
We work right across Toronto. If your street is not listed it almost certainly still counts — see renovation electrical in full, or our Toronto electricians page.
Most residential lots in Toronto now permit up to four units as-of-right, subject to zoning and building code requirements. The electrical question is capacity and metering for each unit, which we plan with your designer.
At design stage. Service size, panel location and circuit layout affect the drawings, and Toronto Hydro lead times for service changes can affect the schedule.
No. A City of Toronto building permit and the ESA notification are separate. We file the ESA notification and arrange its inspections.
Yes — most of our renovation work is coordinated with a GC or designer. We work to their schedule and keep the site clean.
If the house has original wiring, usually yes. With walls open, rewiring costs a fraction of what it does later and saves reopening finished rooms.
What a notification is, who files it, and what the inspector actually checks.
Read more →Panel swaps, service upgrades and what really moves the number.
Read more →Every step from load calculation to reconnection, and where the weeks go.
Read more →Nearby: YorkEtobicokeVaughan. Related services: Renovation Electrician · Basement Suite Wiring · Panel Upgrades. Or see every area on our service areas page.
Get the electrical into the design — before the drawings are final.