Basement Suite Wiring Toronto

Toronto · Basement Suites

Basement Suite Wiring in Toronto

Basement suite, second unit and multiplex wiring across Toronto — capacity for two households, interconnected alarms and Toronto Hydro coordinated.

ECRA/ESA Licence #7014949$5M Liability InsuredWSIB Covered5.0★ · 50+ Google Reviews

Basement Suite Wiring in Toronto

Toronto permits second suites in most houses, garden and laneway suites on many lots, and since 2023 up to four units on most residential properties. Every one of those units is another household on the electrical service — and the service is usually the first thing to check, because changing it involves Toronto Hydro and can set the schedule.

Suite panels

A panel inside the unit, accessible to the people who live there.

Interconnected alarms

Smoke alarms that sound in every unit together.

Service upgrades

Capacity for two or more households, with Toronto Hydro coordinated.

Separate metering

Options for metering units separately where it makes sense.
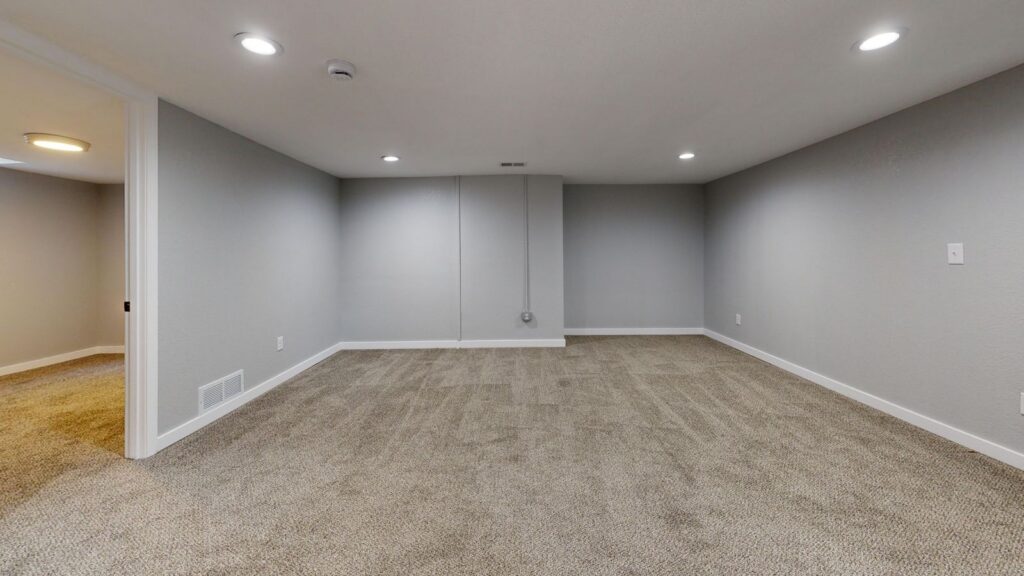
Finished basement with recessed pot lights and carpet
Two households, one serviceCapacity calculated for both units before the layout is final.

What Toronto Suites Need From the Electrical

Three requirements shape most suite projects.

Ceiling-mounted smoke alarm in a finished room
Toronto: what we actually findBasement ceiling height is often the deciding factor for a Toronto suite. If underpinning is needed, the panel and service usually have to move too — plan both together.

Capacity for another household

A second kitchen, a second laundry and separate heating or cooling add real load. A load calculation decides whether the existing service can carry both units.

Toronto Hydro lead time

If the service has to grow, the upgrade involves a Toronto Hydro disconnect and reconnection. Lead times of around a month are common, so it belongs at the start of the schedule.

Life safety

Smoke alarms are interconnected across the units so a fire in one alerts the other, with carbon monoxide alarms where fuel-burning appliances are present.
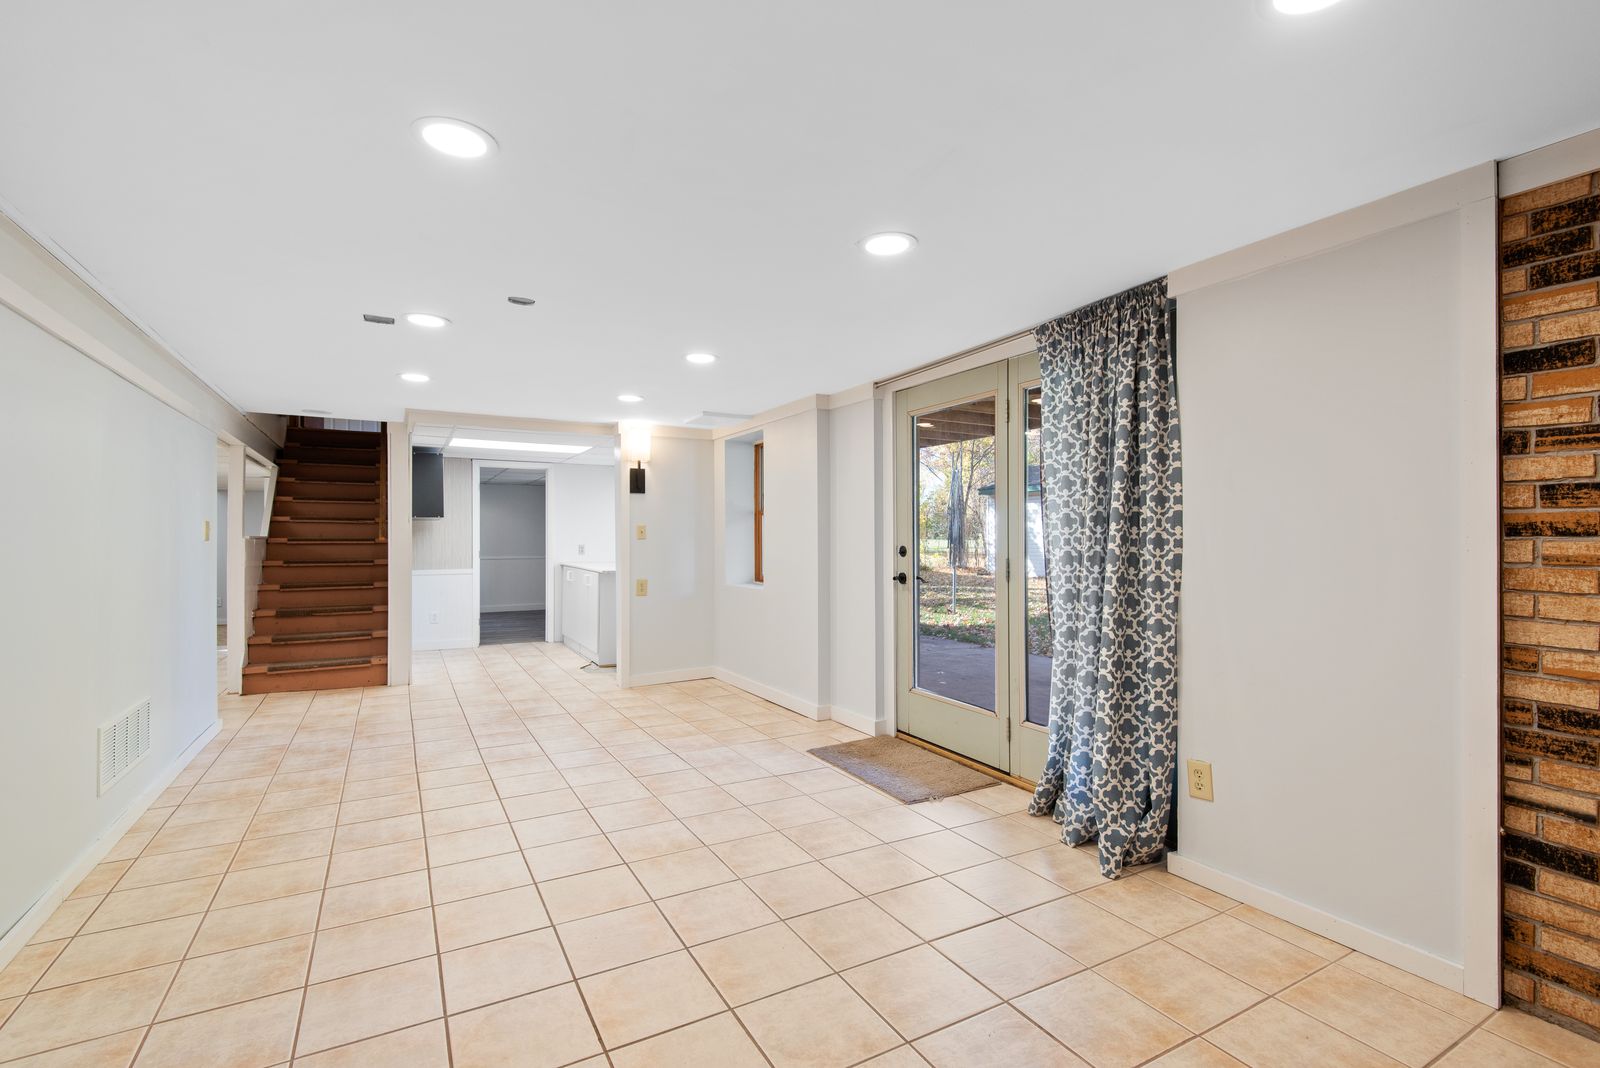
Finished walkout basement with tile floor, recessed lighting and a staircase

How a Toronto Suite Project Runs

01

Load calculation

What both units will draw, and whether the service carries it.

02

Design and schedule

Panel location, alarms, metering and Toronto Hydro booked.

03

Rough-in, inspect, finish

ESA inspections at rough-in and final.

Toronto Neighbourhoods We Serve

We work right across Toronto. If your street is not listed it almost certainly still counts — see basement suite wiring in full, or our Toronto electricians page.

RosedaleForest HillLawrence ParkThe AnnexYorkvilleSummerhillLeasideThe BeachesRiverdaleLeslievilleHigh ParkRoncesvallesBloor West VillageKing WestYonge & EglintonCasa Loma

Toronto Basement Suite FAQs

Does a basement suite need its own panel?

Usually. Occupants should have access to the overcurrent devices for their unit, which normally means a panel inside the suite fed from the main service.

Will I need a service upgrade for a second unit?

Often, in older Toronto homes. We calculate the combined load; if an upgrade is needed, we coordinate Toronto Hydro.

Do smoke alarms need to be interconnected?

Yes. Alarms in a house with a second unit are interconnected so they sound together in every unit.

Can units be metered separately?

Often, yes, depending on the service configuration and Toronto Hydro's requirements. We review the options with you.

Who handles the ESA?

We file the notification and arrange the inspections. The City building permit is separate.

Adding a unit in Toronto?

Check the service first — then design around it.