Home » Basement & Second Suite Wiring
Basement & Second Suite Wiring
Secondary Suites
Second suites have electrical requirements a finished basement does not — interconnected alarms, separation, and a service with the capacity to carry two households.
Finishing a basement and creating a second dwelling unit are different projects electrically. A rec room needs circuits and lighting. A suite is a separate household in the same building, and that brings requirements around alarms, separation and capacity that catch a lot of owners out late in the process.
Alarms across both units generally have to be interconnected so one detecting smoke sounds them all. This is the requirement most often discovered too late.
A suite needs its own kitchen counter circuits, bathroom circuit, laundry provision and the dedicated circuits the Code requires — not extensions of the circuits upstairs.
Two kitchens, two sets of appliances and possibly two hot water systems on a service sized for one home is the commonest reason a suite project needs a service upgrade.
If you want the suite metered separately, that decision changes the design and is far cheaper to make at the start than to retrofit.
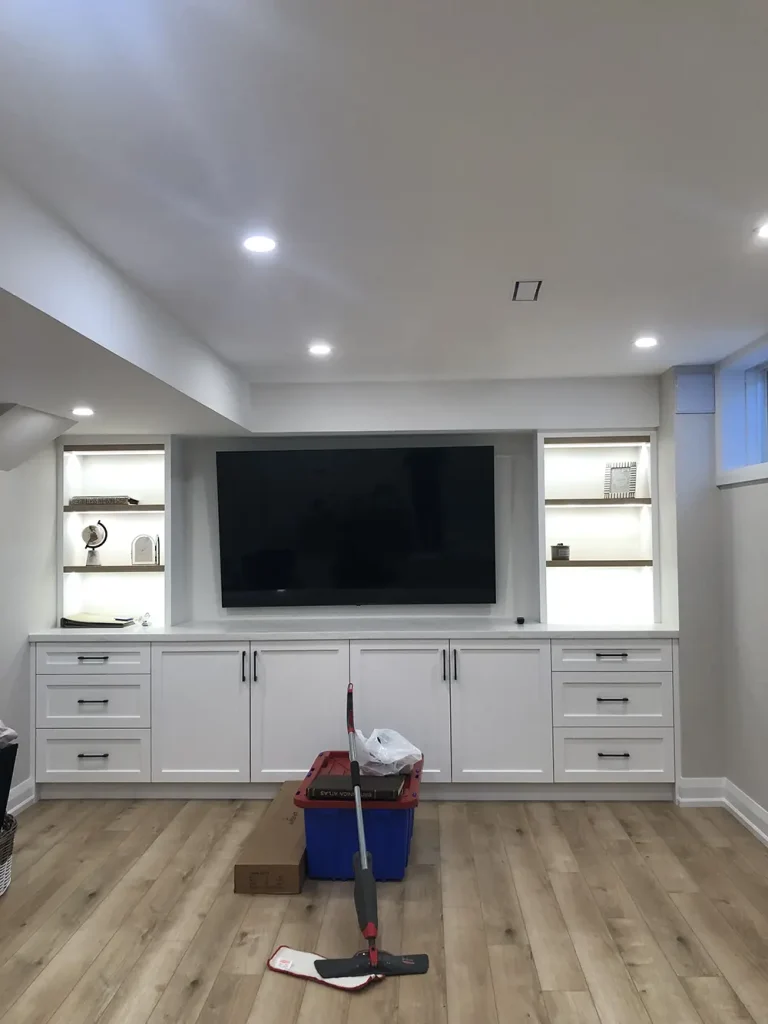
Three things routinely appear late in a suite project and cost real money when they do.

Retrofitting interconnected alarms through a finished ceiling is significantly harder than installing them during rough-in. If a suite is even a possibility, wire for it while the ceiling is open.
A second kitchen is a substantial addition to the calculated load. On a 100-amp service already carrying central air, this is frequently what forces a service upgrade — and in Toronto that means utility scheduling measured in weeks.
Basement ceiling heights in older Toronto homes are tight, and every service run competes with ducts and plumbing for the same space. Planning the electrical alongside the mechanical avoids a ceiling that ends up lower than it needed to be.
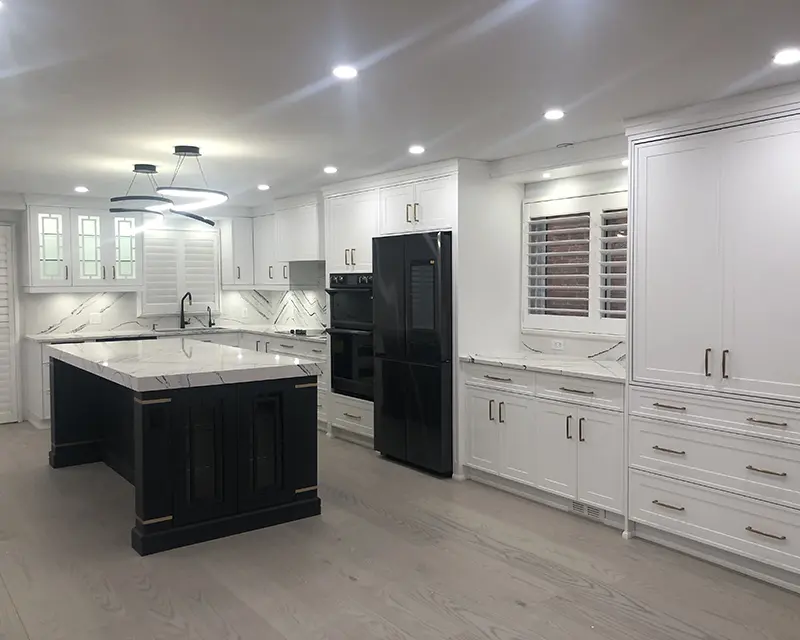
Whether this is a rec room or a second dwelling unit changes the electrical scope substantially. Settling it at the start avoids reworking finished ceilings.
We work out what two households will actually draw and tell you plainly whether the existing service carries it. If it does not, that goes first because of utility lead times.
Circuits, alarm interconnection and any suite metering roughed in together, ESA inspection at rough-in and again on completion.
We cover Toronto and the west GTA: Toronto · York · Etobicoke · East York · Mississauga · Vaughan · Oakville. See every area on our service areas page.
Not necessarily a separate panel, but it does need its own circuits — kitchen counter circuits, a bathroom circuit, laundry provision and the dedicated circuits the Code requires. A sub-panel for the suite is often the tidiest approach, and it is essential if you want the suite metered separately.
Generally yes for a second dwelling unit — alarms are required to be interconnected so that one detecting smoke sounds the alarms throughout. Retrofitting this through finished ceilings is markedly harder than doing it at rough-in, which is why it is worth wiring for even if the suite is only a possibility.
Frequently. A second kitchen with its own range, fridge and appliances is a significant addition to the calculated load, and many older Toronto homes are on services sized for a single household. We calculate it properly rather than guessing — and if an upgrade is needed it goes first, because utility scheduling is the longest item.
Yes, and it is far cheaper to design in from the start than to retrofit. Separate metering changes how the service, panels and circuits are laid out, so it is a decision worth making before rough-in rather than after.
Yes — and typically at more than one stage, with an inspection at rough-in before the walls close and again on completion. A licensed contractor files the notification under their licence. Unpermitted suite electrical is a problem that reliably surfaces at sale or on an insurance claim.
A second kitchen is often what tips a service into needing an upgrade.
Read more →What gets notified, who files it, and how the inspection works.
Read more →What different jobs cost and what the ESA portion of a quote covers.
Read more →Related services: Renovation Electrician · Panel Upgrades · Residential Electrical.
Get the alarms and the service capacity settled before the ceiling closes.