Home » Renovation Electrical Etobicoke
Renovation Electrical Etobicoke
Etobicoke · Renovation Electrical
Renovation and addition wiring across Etobicoke — second-storey additions, bungalow rebuilds and kitchen renovations planned from the design stage.
Etobicoke’s post-war bungalows are some of the most renovated houses in the city. The project is often a second storey: the house doubles in size, the attic disappears and the electrical has to be redesigned for a different building. Planning it with the builder is what keeps it simple.
The service and circuits redesigned for the finished house.
Main-floor openings and full gut renovations.
Appliance loads, lighting and island circuits in larger kitchens.
Older aluminum circuits dealt with while the walls are open.
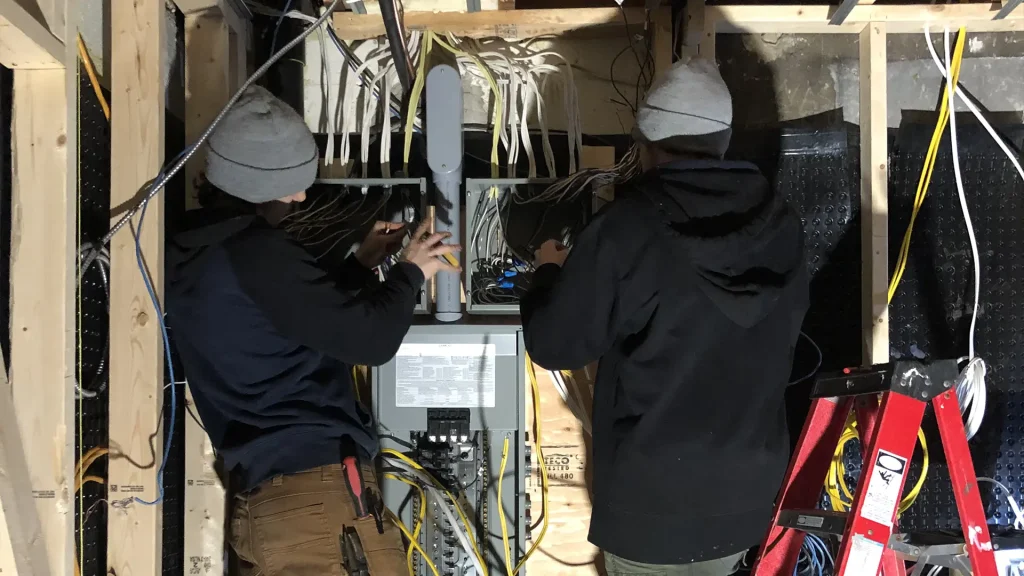
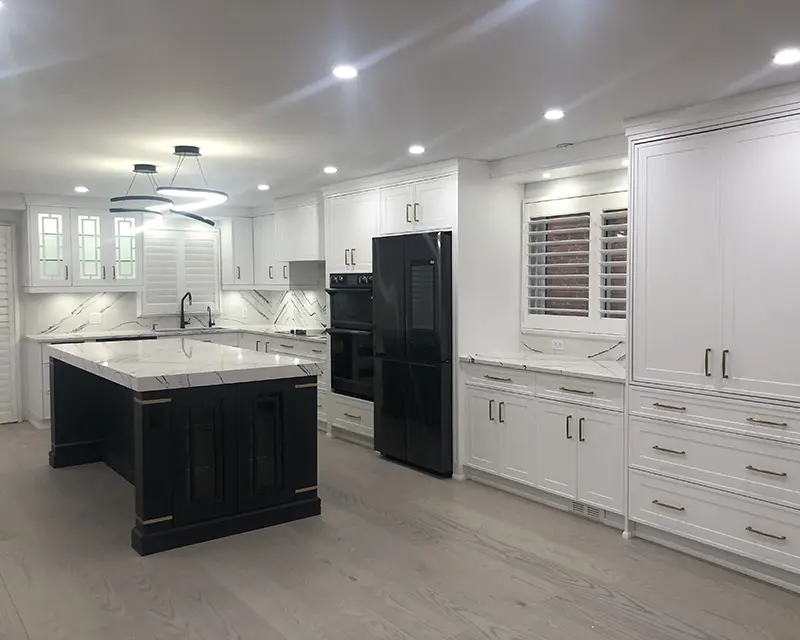
Three decisions that are easy early and expensive late.

In a bungalow, the attic is the easiest way to wire the main-floor ceiling. Once a second storey is framed on top, that access disappears. Pot lights and ceiling circuits for the main floor should be roughed in first.
A bungalow with a second storey, a new kitchen and central air is a different load from the house the service was installed for. The calculation decides whether it needs upgrading.
Many 1960s and 70s Etobicoke homes have aluminum branch circuits. A renovation is the cheapest moment to replace the circuits that run through the renovated area.
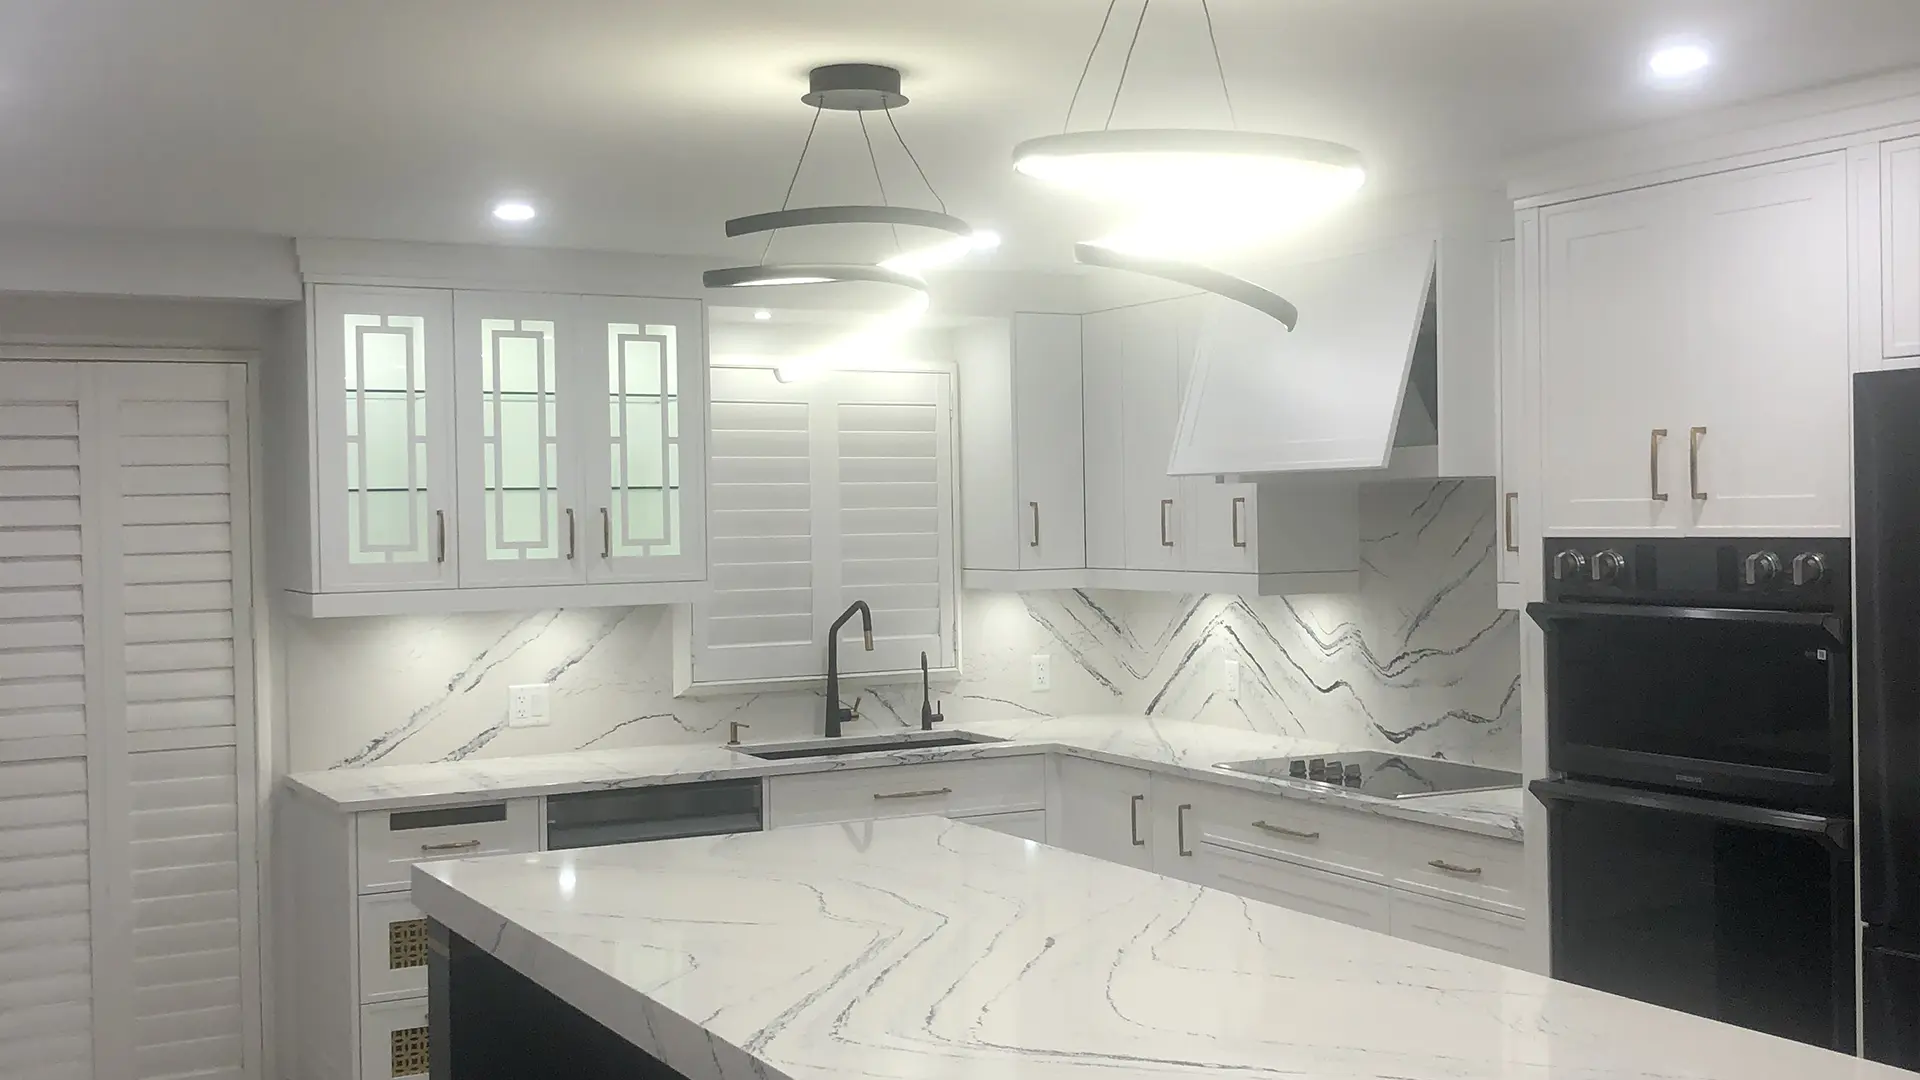
Service, circuits and lighting designed with the addition.
Main-floor ceiling first, then the new storey.
ESA inspections at rough-in and final.
We work right across Etobicoke. If your street is not listed it almost certainly still counts — see renovation electrical in full, or our Etobicoke electricians page.
Before framing starts. The main-floor ceiling is easiest to wire while the attic still exists, and the service size should be decided with the design.
Often. We calculate the load of the finished house and tell you whether the current service carries it.
In the areas being renovated, it is usually worth it — the walls are open and the cost is a fraction of doing it later. Elsewhere, correct terminations are often enough.
Yes — most of our addition work is coordinated with a builder or designer from the start.
We file the ESA notification and arrange its inspections. Your builder handles the City building permit, which is separate.
What a notification is, who files it, and what the inspector actually checks.
Read more →Panel swaps, service upgrades and what really moves the number.
Read more →Every step from load calculation to reconnection, and where the weeks go.
Read more →Nearby: TorontoMississaugaVaughan. Related services: Renovation Electrician · Basement Suite Wiring · Panel Upgrades. Or see every area on our service areas page.
Bring us in before framing — it is the cheapest time to get the electrical right.